Listing Courtesy of: BAREIS / Listed By: Amanda Lee, Vacaville
686 Windsor Drive Benicia, CA 94510
Active (4 Days)
$1,235,000 (USD)
OPEN HOUSE TIMES
-
OPENMon, May 251:00 pm - 4:00 pm
Description
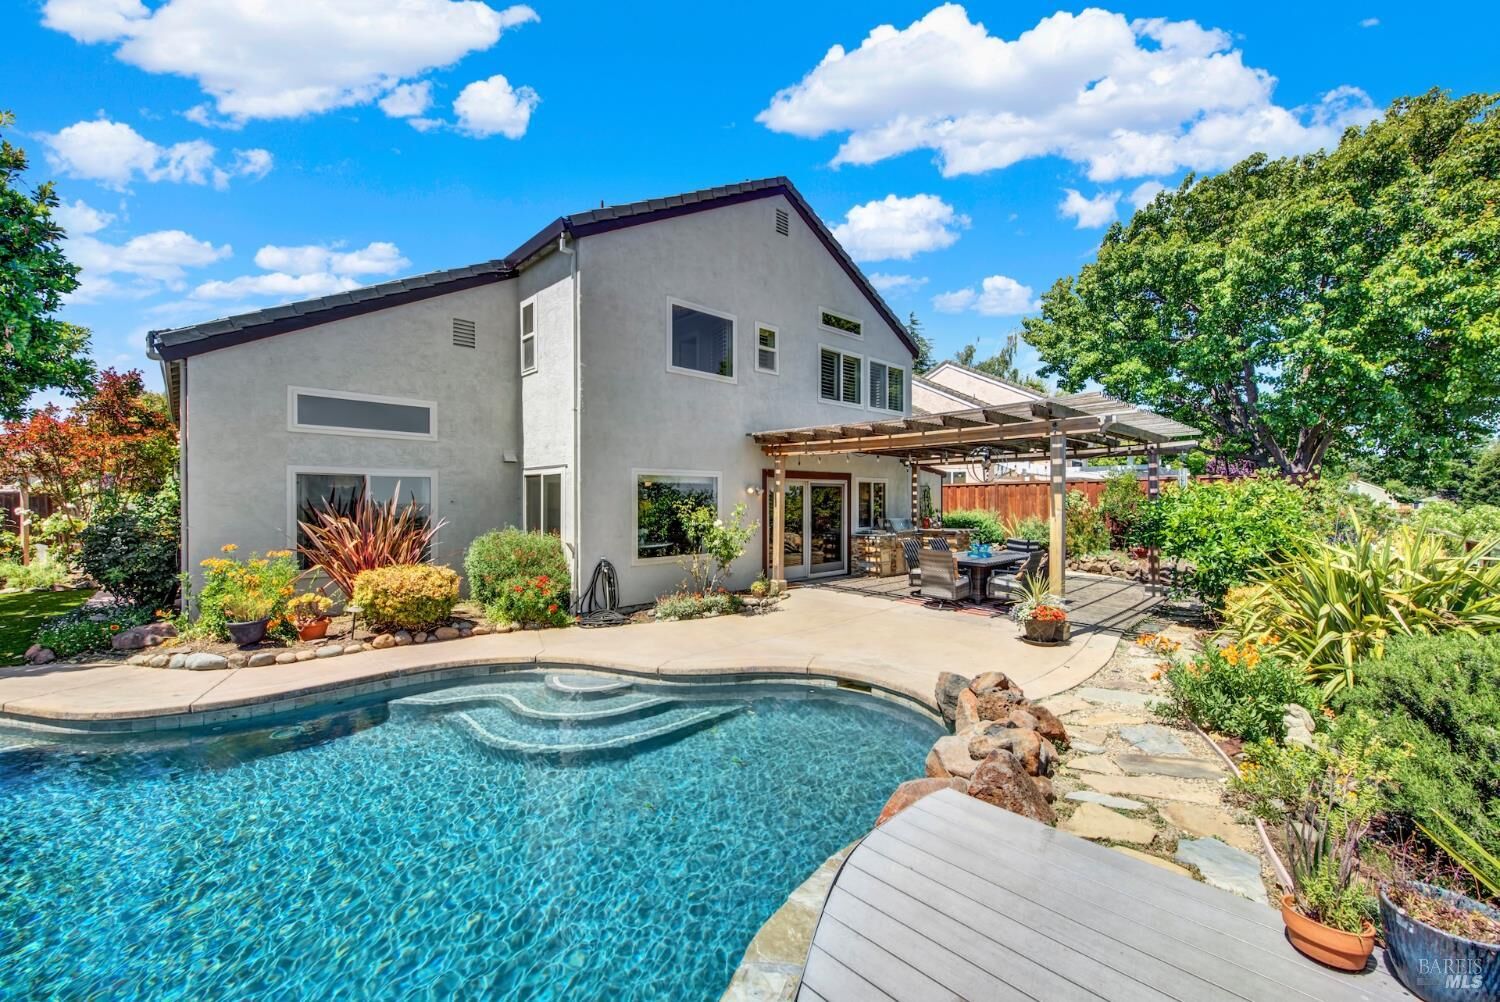
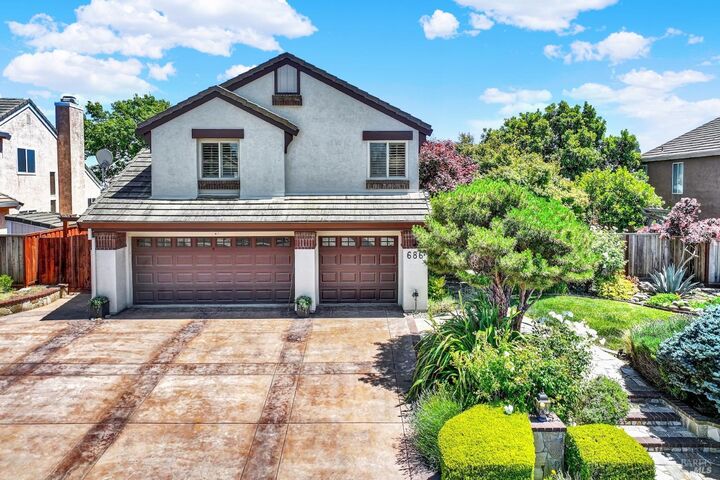
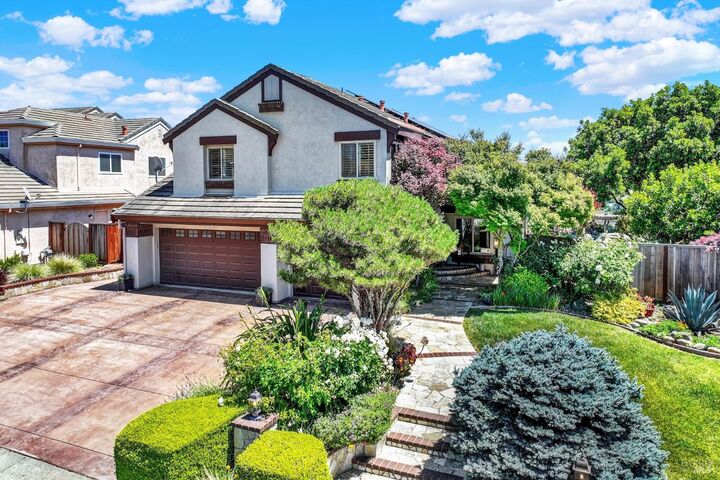
Welcome to 686 Windsor Drive in beautiful Benicia home thoughtfully designed with love, warmth, and family at its core. Filled with years of cherished memories, it's now ready for its next chapter. Nestled in the hills with serene greenbelt views, this home offers rare privacy with no rear neighbors and sits in a quiet, highly desirable neighborhood. Enjoy peaceful sunrises, glimpses of water, and views of the surrounding greenspace from both levels. With top-rated schools, scenic hiking trails, parks, and shopping just minutes away, the lifestyle here is truly exceptional. Spanning over 3,100 square feet, this traditional floor plan features a large living room, family room, formal dining area, and an eat-in kitchen with bar-top seating perfect for seamless indoor-outdoor entertaining. Step outside to your private backyard oasis with a custom pool and spa, both heated by dedicated solar panels, a built-in BBQ, and a beautifully crafted pergola. A secret access point to the greenbelt enhances the connection to nature while maintaining privacy. Inside, the home offers 4 spacious bedrooms and 3 full bathrooms, including a full bath on the main level, along with a flexible-use room ideal for a potential 5th bedroom, home office, or multigenerational living. The indoor laundry room is conveniently located downstairs with added storage. Upstairs, one bedroom is massive comparable in size to the primary perfect as a media room, multi-bed space, home gym, or oversized retreat. The upstairs bathroom features heated floors, a walk-in closet, and a water view from the bathtub. The chef's kitchen offers stainless steel appliances, high-end finishes, abundant cabinetry, and a pantry, all overlooking the backyard and family room for easy entertaining. Additional highlights include engineered wood flooring, tile and carpet, central heat and air, a tile roof, newer exterior paint, a 3-car garage, EV plug, storage shed, and leased solar. Beautifully landscaped front and backyards complete this welcoming home. Wake up to stunning sunrises and enjoy the peaceful hillside backdrop all day. This is more than a home it's a lifestyle in one of Benicia's most sought-after locations. A true standout you won't want to miss.
MLS #:
326038535
326038535
Lot Size
8,568 SQFT
8,568 SQFT
Type
Single-Family Home
Single-Family Home
Year Built
1990
1990
Views
Mountains, Bay, Ridge
Mountains, Bay, Ridge
School District
Solano
Solano
County
Solano County
Solano County
Listed By
Amanda Lee, Vacaville
Source
BAREIS
Last checked May 25 2026 at 12:44 AM GMT+0000
BAREIS
Last checked May 25 2026 at 12:44 AM GMT+0000
Bathroom Details
- Full Bathrooms: 3
Kitchen
- Breakfast Area
- Island
- Dishwasher
- Microwave
- Disposal
- Ice Maker
- Stone Counter
- Pantry Closet
- Built-In Gas Range
- Granite Counter
- Island W/Sink
- Built-In Gas Oven
Lot Information
- Landscape Back
- Landscape Front
- Auto Sprinkler F&R
Property Features
- Fireplace: Wood Burning
- Fireplace: Living Room
- Fireplace: 1
Heating and Cooling
- Central
- Ceiling Fan(s)
Pool Information
- Yes
Flooring
- Wood
- Tile
- Carpet
Exterior Features
- Roof: Tile
Utility Information
- Utilities: Solar, Public
- Sewer: Public Sewer
School Information
- Elementary School: Benicia Unified
- Middle School: Benicia Unified
Garage
- Attached
- Rv Possible
- Ev Charging
Stories
- 2
Living Area
- 3,110 sqft
Location
Estimated Monthly Mortgage Payment
*Based on Fixed Interest Rate withe a 30 year term, principal and interest only
Listing price
Down payment
%
Interest rate
%Mortgage calculator estimates are provided by NavigateRE and are intended for information use only. Your payments may be higher or lower and all loans are subject to credit approval.
Disclaimer: Listing Data © 2026 Bay Area Real Estate Information Services, Inc. All Rights Reserved. Data last updated: 5/24/26 17:44